
Swanage
Garden Annexe
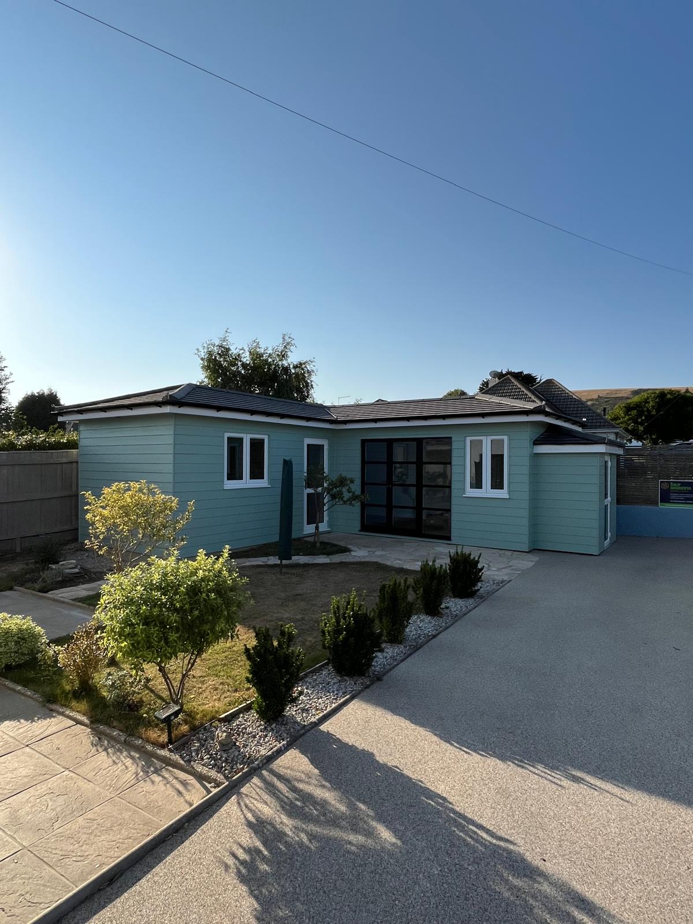
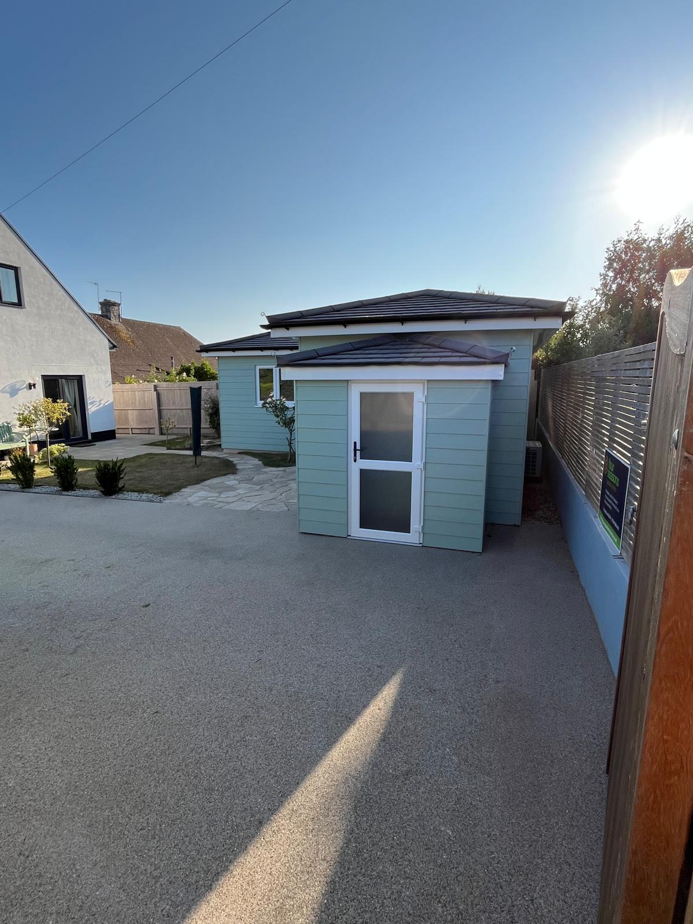
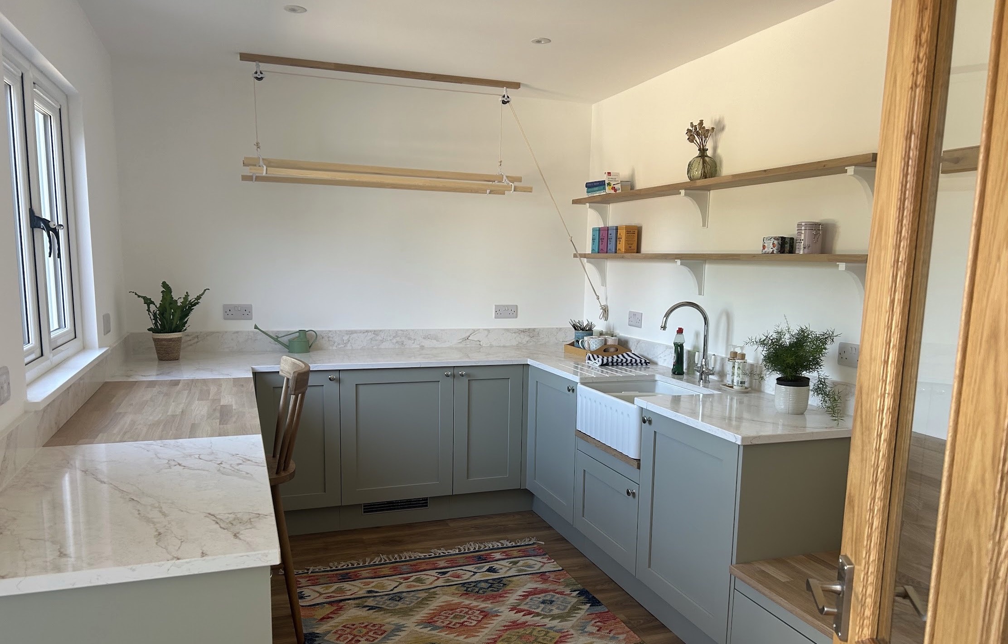
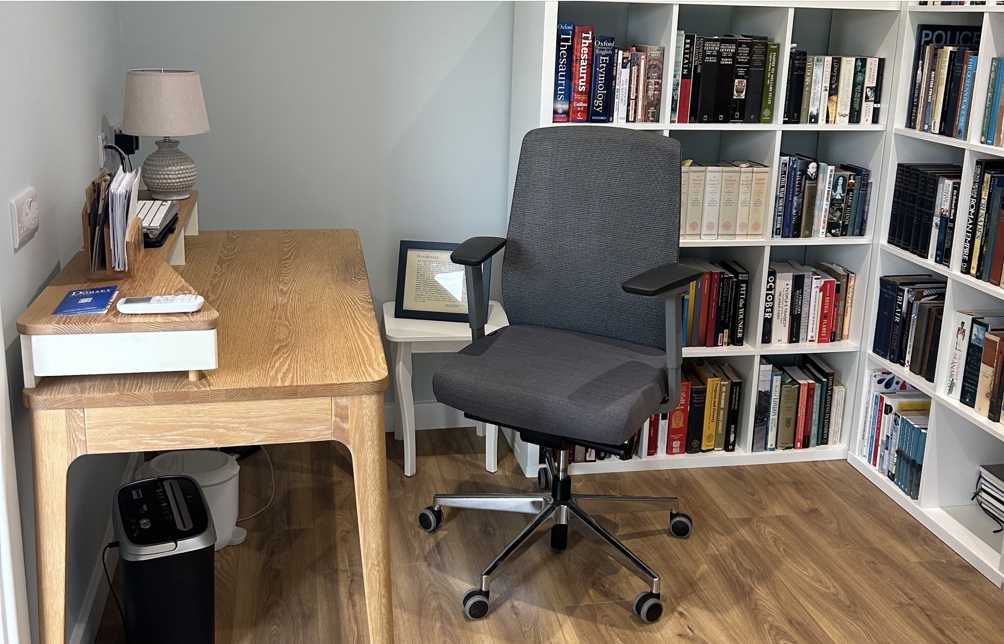
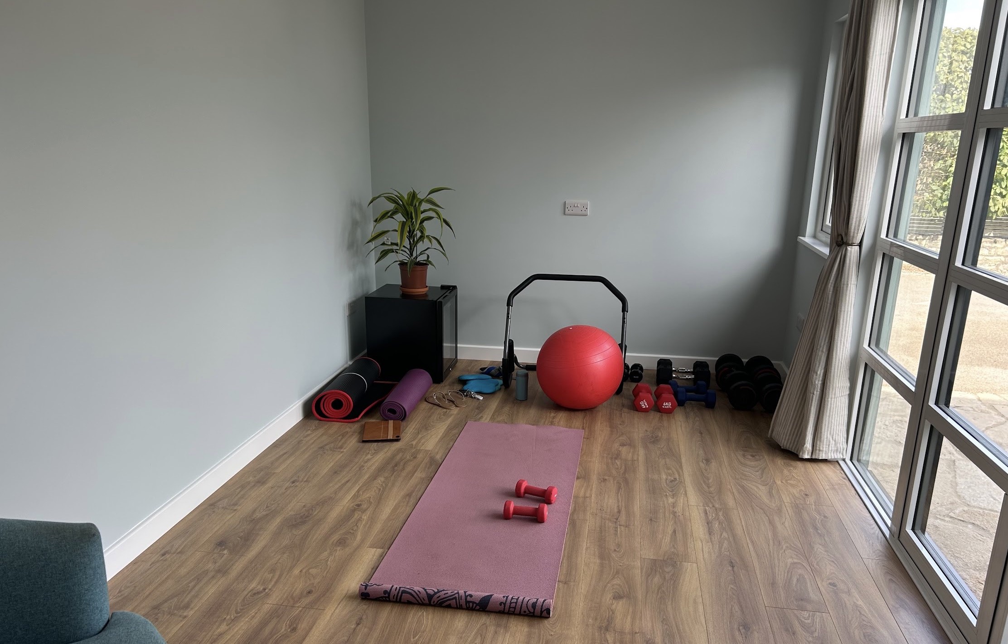
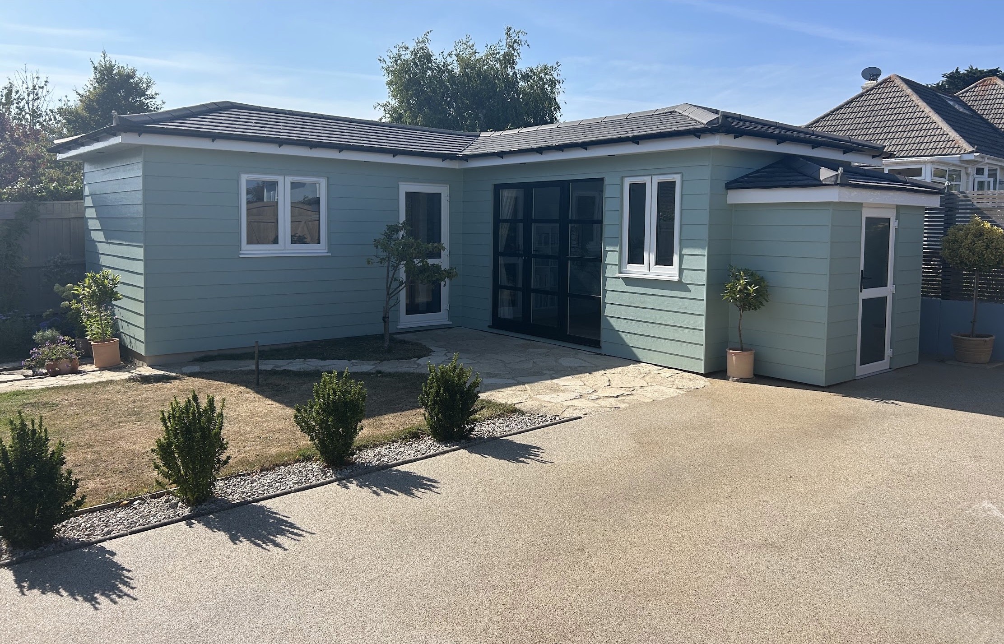
This bespoke, four-season garden annexe was designed to meet our client’s specific requirements. A custom build with unique features and finish to accommodate a kitchenette, a study and a versatile space currently used as a home gym.
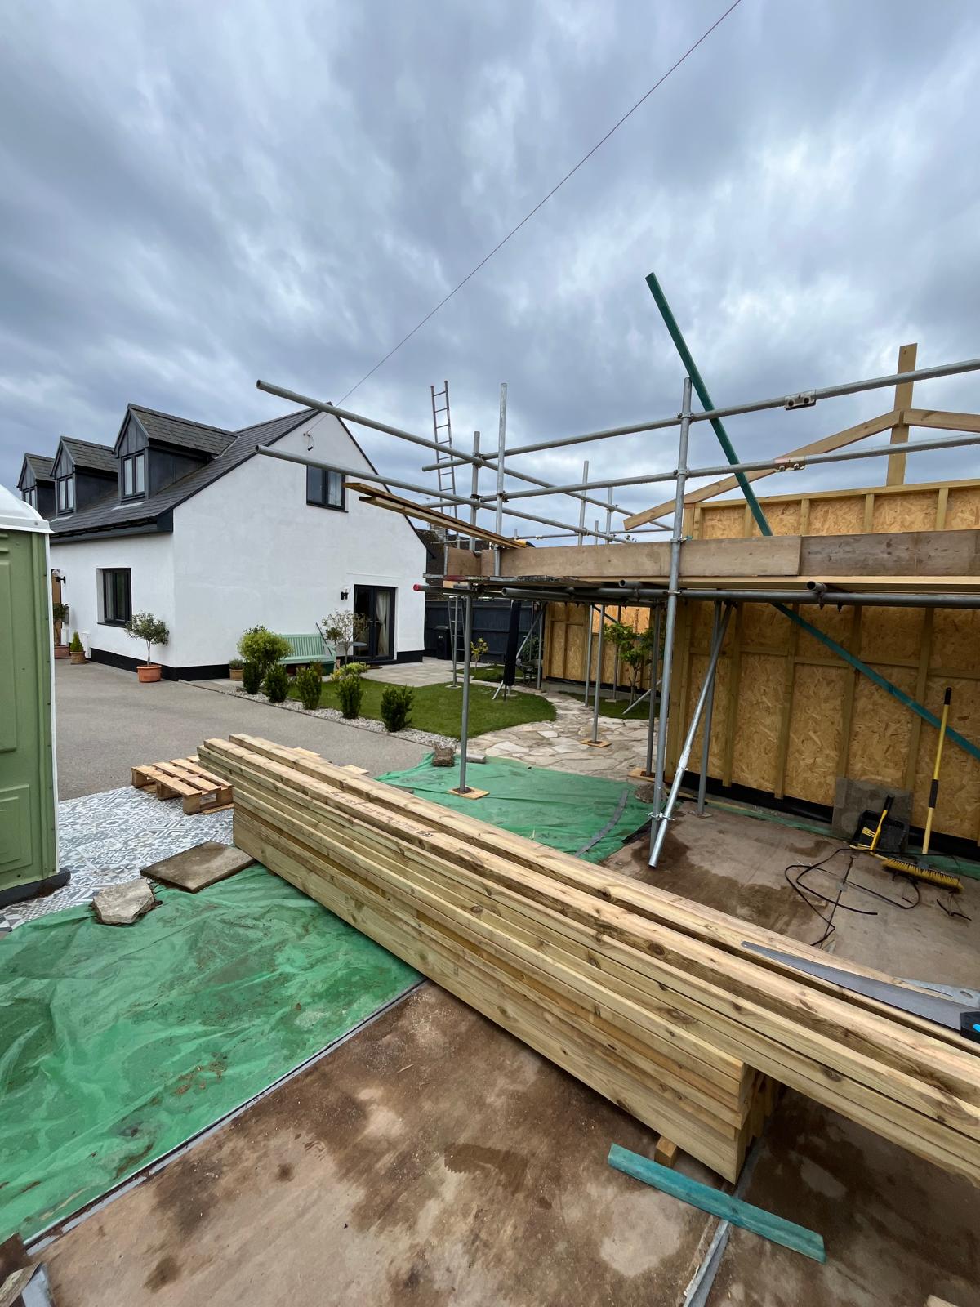
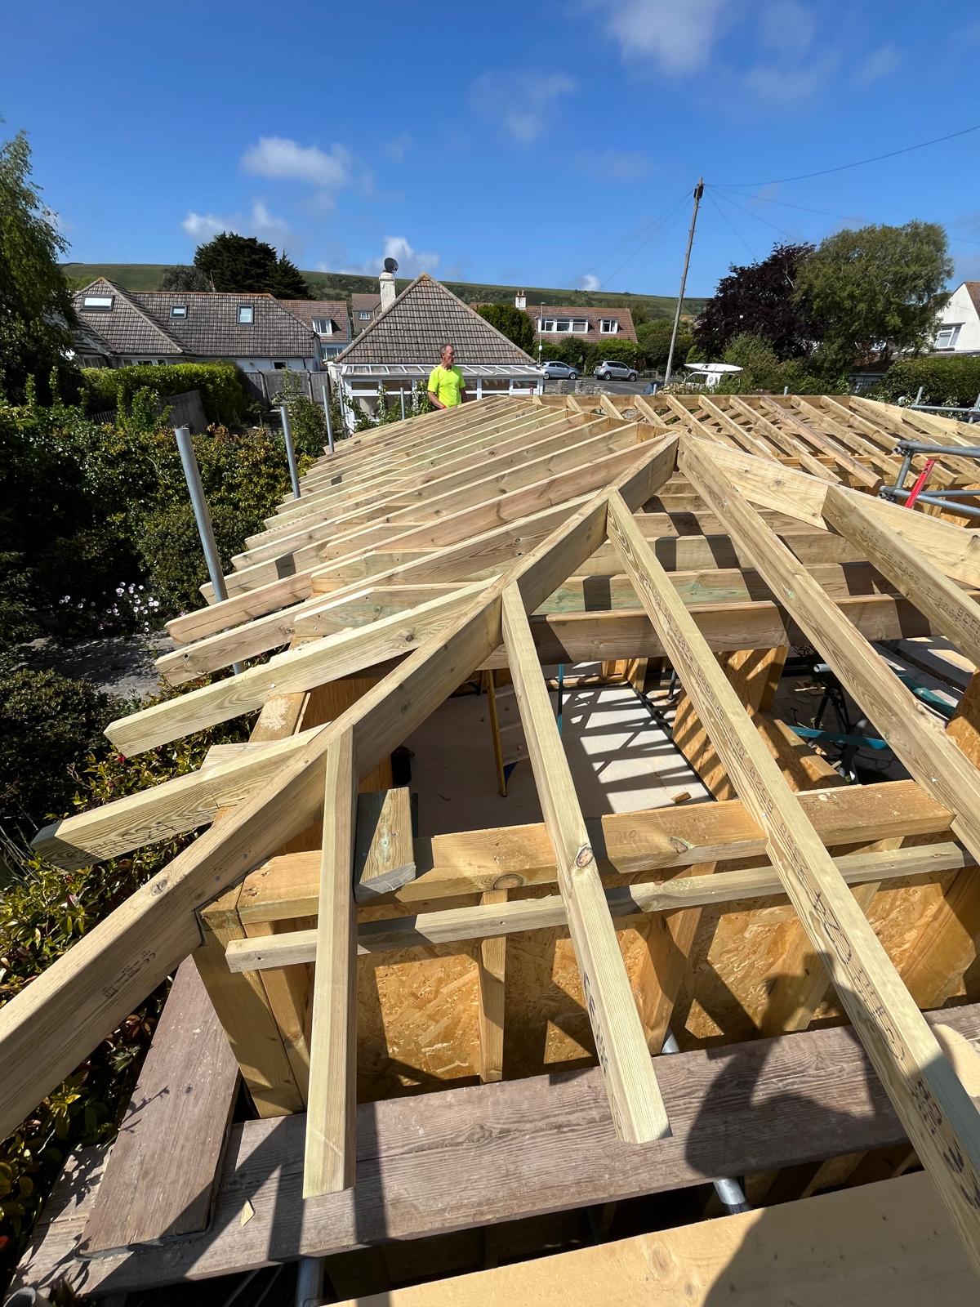
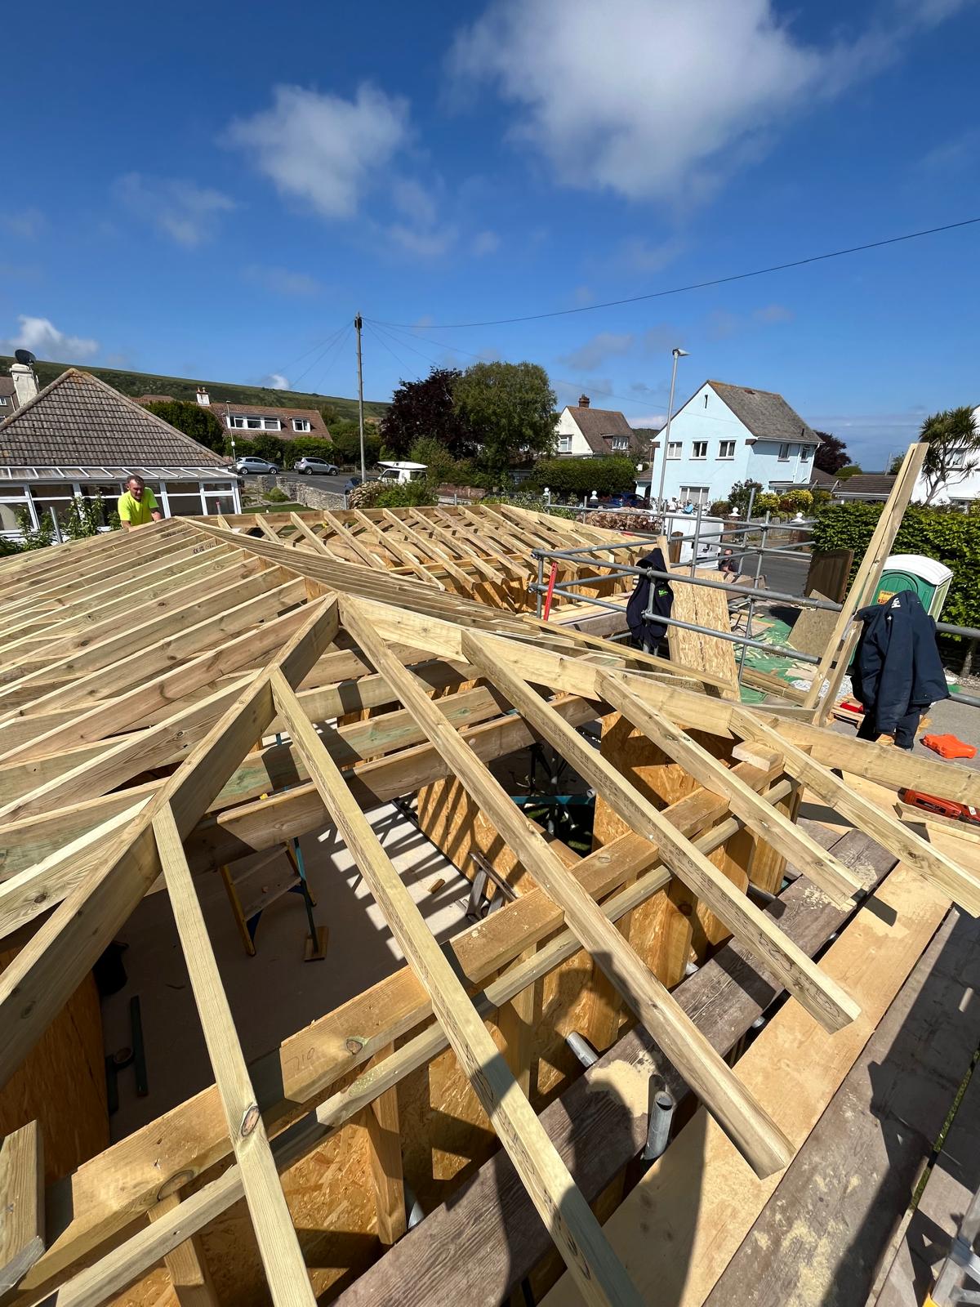
See the full build below, from groundworks to completion.
The brief
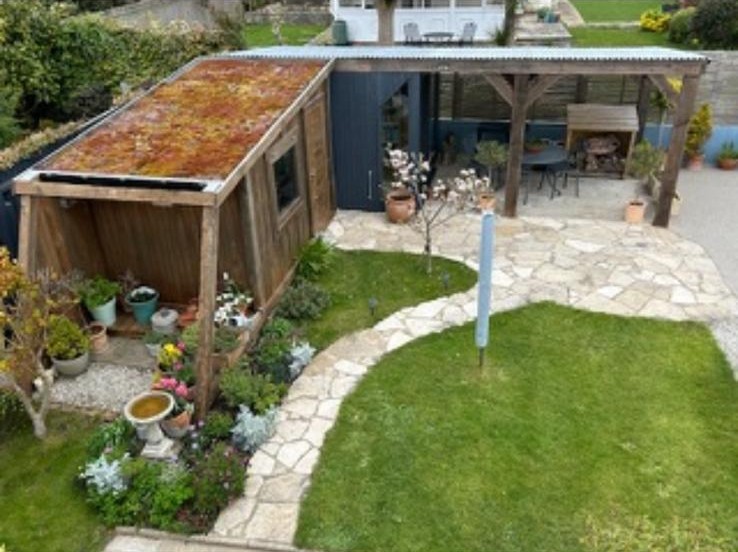
Our customer wanted to replace the existing garden building with something more aesthetically pleasing and functional.
After consulting with the client, we identified their requirements, including extended living space for a study and home gym, plus space for a kitchenette. An outside storeroom was also incorporated.
Because of the building’s placement and the request for a pitched roof, we determined planning permission would be required and assisted our client in obtaining it.
Design priorities
From the outset, three priorities guided the build:
- Sympathetic Design: Architect designed to accommodate the client’s desired result, with a pitched and tiled roof to sympathetically fit in with the surroundings.
- All-season comfort: glazing, heating, air-conditioning and finishes chosen to make the space genuinely usable year-round.
- Finish: materials and detailing selected per the clients’ wishes.
What we delivered
Exterior works
Key exterior elements included:
- Clearance of existing garden building, taking care of existing landscaping
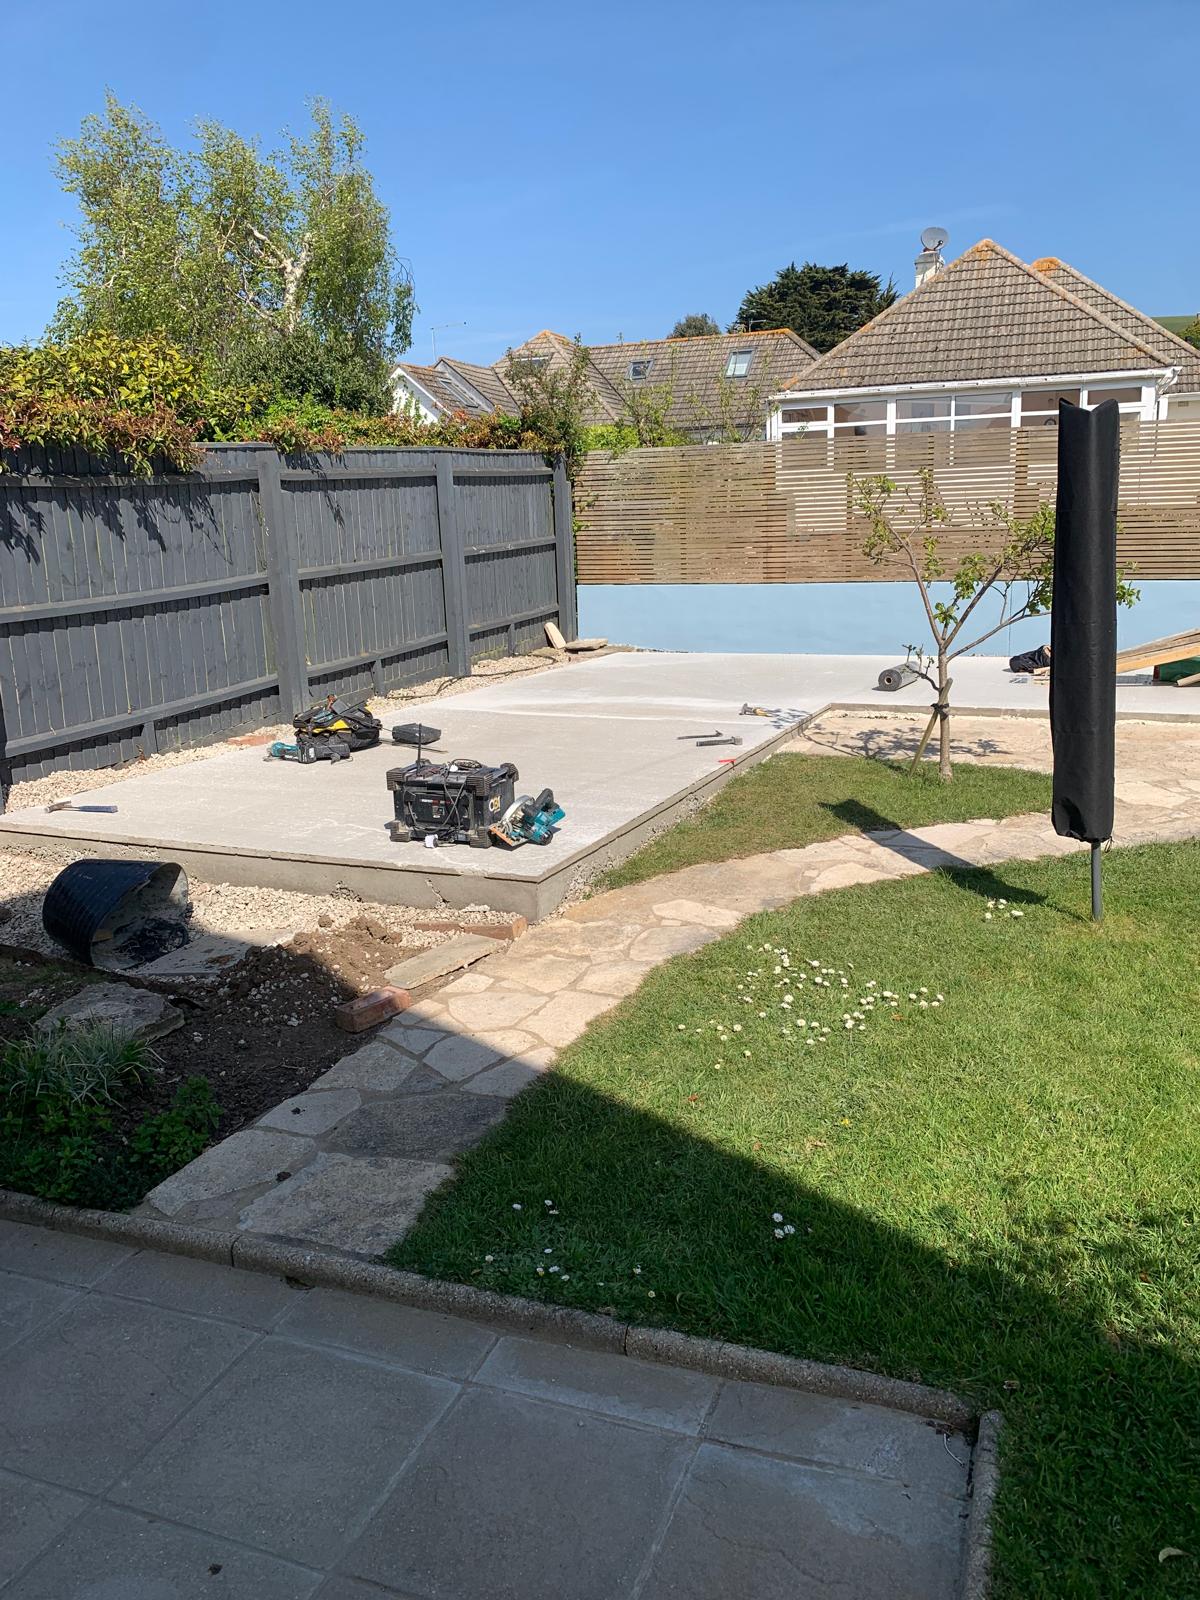
- Concrete pad laid to building specification
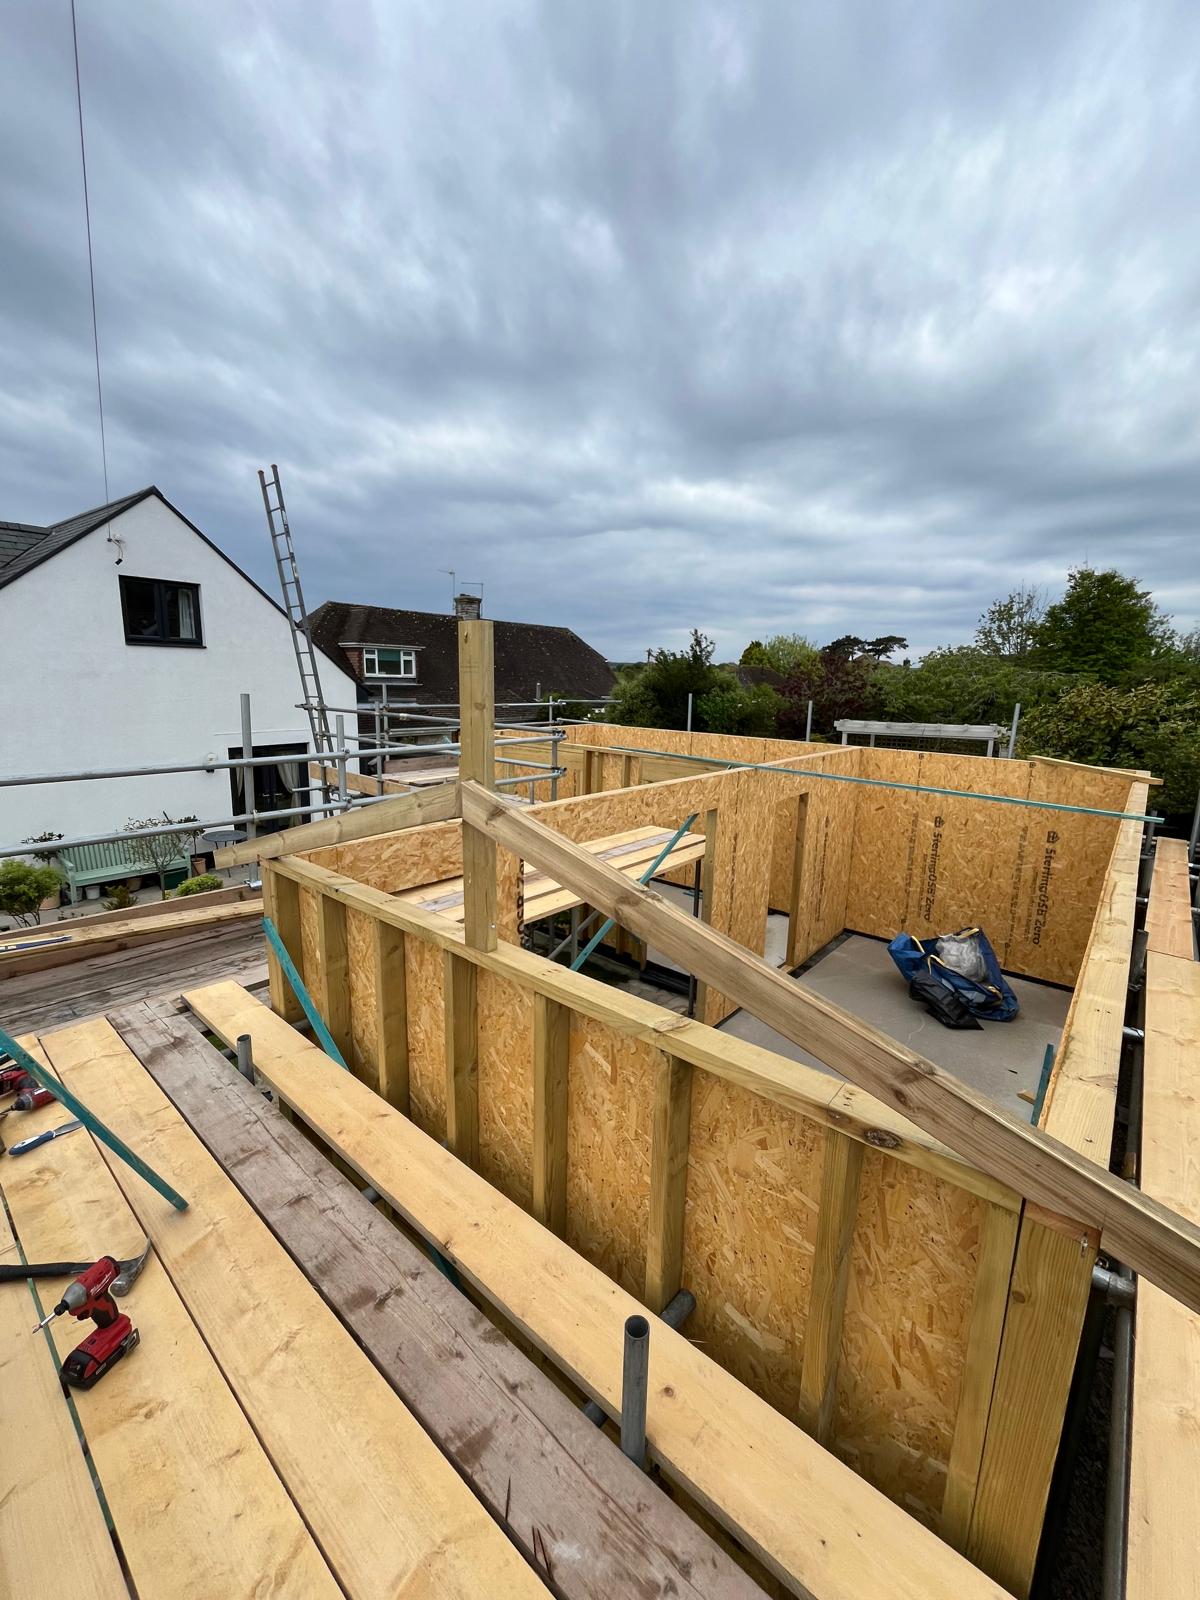
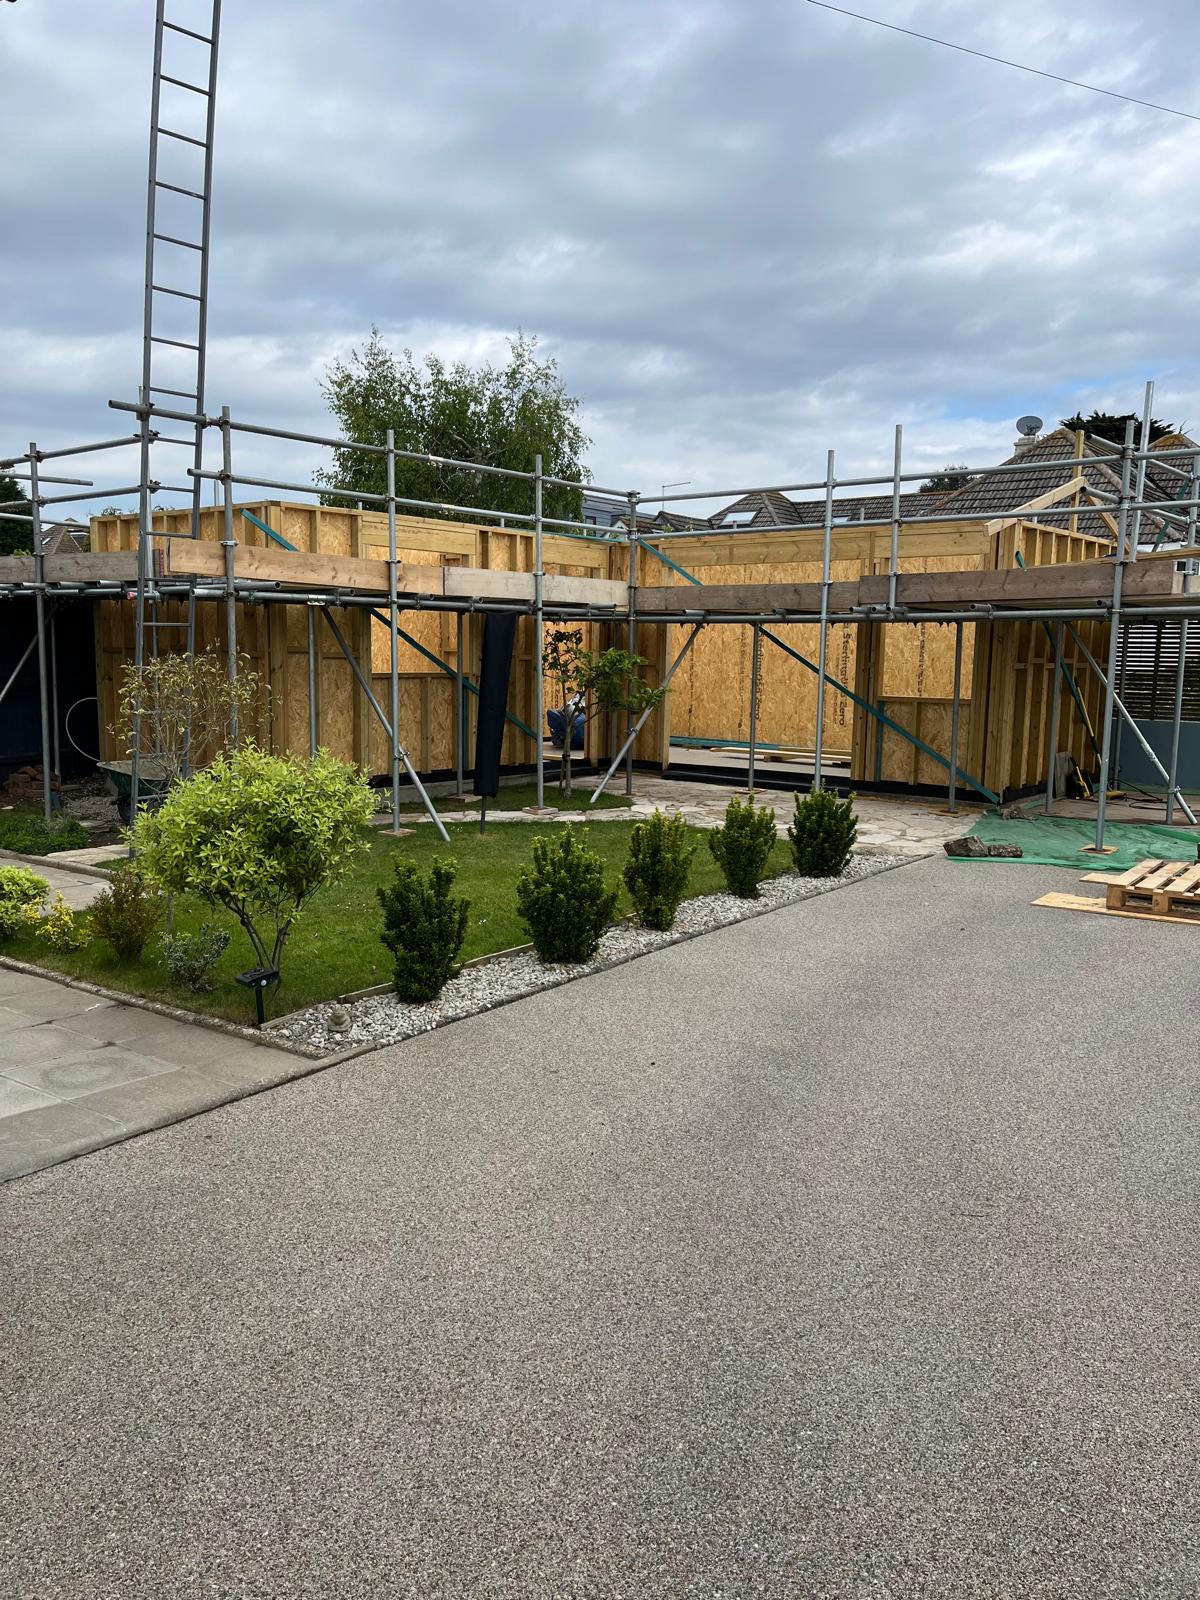
- Wall and roof build as per design specification
- Double-glazed windows and doors as chosen by the client
- Tiled roof to suit the style of the home
- Exterior walls finished to the client’s specification.
Interior layout and comfort
Inside, the annexe is set out to allow maximum versatility. Our standard finish was complemented by:
- A Howdens kitchenette was installed and fitted as per the client’s request.
- Underfloor heating throughout and Air Conditioning installed in the living area.
- Flooring supplied and laid as per the client’s specification
From groundworks to completion
Why bespoke
Unlike many garden room providers, each of our builds is bespoke, using traditional building methods. We’ve been in construction for decades, and we build for longevity — not a quick install.
Every customer has specific needs, and we aim to accommodate those requirements while delivering a finished space that fits its environment and feels part of the property.
Thinking about something similar? We’d love to hear what you have in mind.